At SQI Laboratory, we continuously expand our portfolio of testing services to provide a more comprehensive assessment of the quality of metallic materials and their surface treatments. Hardness testing is a natural addition to these services, as it provides a rapid indication of a material's or coating's resistance to mechanical loading. This article briefly explains the principle of hardness testing, the specific aspects of measuring thin surface layers, and examples of practical applications where this method can provide valuable information.
Hardness describes a material's resistance to the penetration of an indenter into its surface. Unlike fundamental physical quantities such as length or mass, hardness is not an actual material property; the measured value always depends on the test method, test force, indenter geometry and dwell time. In the Vickers method, a diamond pyramid indenter is pressed into the surface under a specified load. After unloading, the diagonals of the residual indentation are measured and used to calculate the Vickers hardness value. Figure 1 shows the basic equation and the parameters used to determine Vickers microhardness [1].
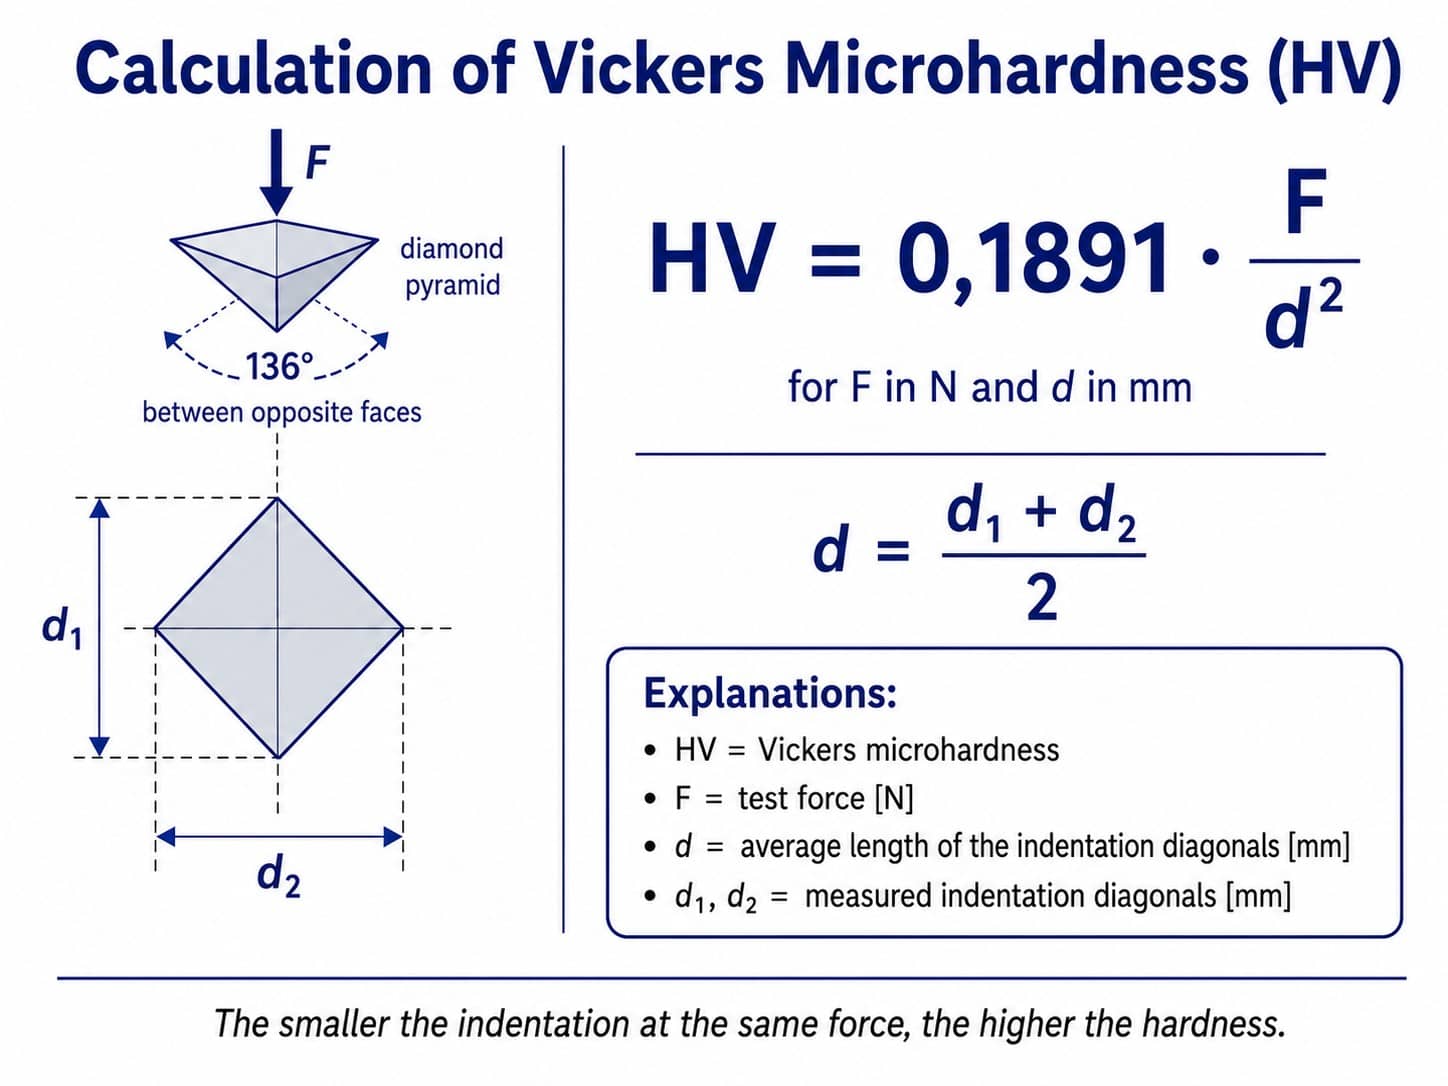
Figure 1: Schematic representation of the Vickers microhardness calculation
Hardness is one of the key mechanical properties of metallic materials. It helps predict the suitability of a material for a particular application, its behaviour under mechanical loading, and whether it meets the required condition. In general, softer materials exhibit higher ductility, whereas harder materials provide greater resistance to indentation and, in many cases, improved wear resistance. Hardness measurements can be performed directly on a finished component or on a prepared metallographic cross-section.
Hardness testing can generally be divided into three levels: macrohardness, microhardness and nanohardness. All are based on the same principle—the controlled penetration of an indenter into the material under a defined test force and dwell time. The methods differ primarily in the applied load and the size of the resulting indentation. Macrohardness testing is suitable for larger, homogeneous specimens where the bulk hardness of the material is required. Microhardness testing is used when local measurements are needed, for example within a specific layer, in the heat-affected zone adjacent to a weld, or for hardness profile measurements. For very thin materials, such as sheet metal approximately 1 mm thick, microhardness testing may be more appropriate than macrohardness testing because the smaller indentation has less influence on the specimen cross-section. Nanohardness testing uses even lower loads and smaller indentations and is primarily applied to very thin coatings and surface layers [2].
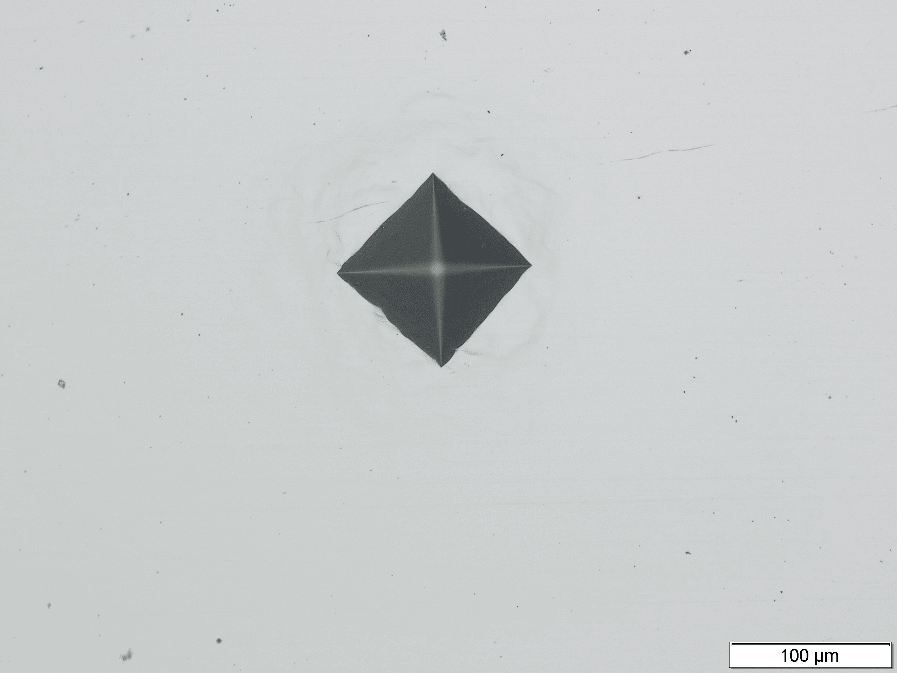
Figure 2: Indentation in steel produced by a Vickers indenter under an HV1 test load
Because our laboratory specialises in surface engineering and coatings, microhardness—and where required, nanohardness—testing plays a crucial role. For coated systems, determining the hardness value alone is insufficient; it is also necessary to evaluate whether the substrate influences the measurement. As a practical guideline, the indentation depth should not exceed approximately 10% of the coating thickness. If the indentation is deeper, the substrate begins to affect the measured hardness. For very thin coatings, testing on a cross-section or the use of instrumented nanoindentation is often more appropriate.
The influence of the substrate can occur in two different ways. If a hard coating is deposited on a soft substrate—for example, hard anodising on aluminium or hard chromium plating on steel—the substrate may deform beneath the coating under higher test loads, resulting in a measured hardness lower than the actual hardness of the coating itself. The opposite effect occurs when a soft coating is deposited on a hard substrate, such as zinc or nickel coatings on steel. In this case, the rigid substrate restricts deformation, and the measured hardness may therefore be higher than the true hardness of the coating.
Our laboratory currently performs Vickers microhardness testing using an INSIZE HDT-DMV90 hardness tester with test loads ranging from HV0.1 to HV1. We can also arrange nanohardness testing for the evaluation of very thin coatings and surface layers. Hardness testing is suitable for the inspection of base metallic materials, surface-treated components, and the assessment of local hardness variations. If you need to verify the hardness of your components, whether coated or uncoated, we will be pleased to assist you.
References:
[1] Czech Standardization Agency. ČSN EN ISO 6507-1, Metallic materials — Vickers hardness test — Part 1: Test method. 5th edition, 2024.
[2] Doležal, P.; Pacal, B. Evaluation of the Microhardness of Material Structures. Brno University of Technology, Faculty of Mechanical Engineering, Institute of Materials Science and Engineering. Available at: https://ime.fme.vutbr.cz/wp-content/uploads/opory/hmsm/Mikrotvrdost.pdf. (accessed 26 May 2026)
Do you know anyone who might be interested?